Welcome to NVELOPE's home site. NVELOPE distributes throughtout the world. You may wish to select a region specific NVELOPE channel:



Designed for architects. Built for installers
Realisation of architectural expression
Soffits
We are rearranging a selection of our L & T rails to create a new versatile soffit system as we are frequently getting more requests for this application.
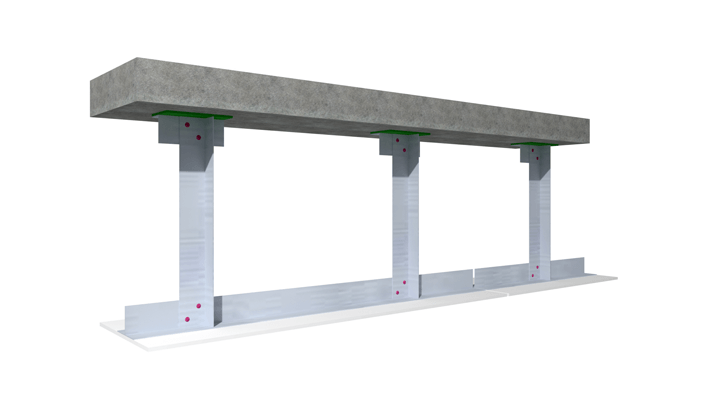
The system is an aluminium frame construction using stainless steel fixings. Due to the character of the system on site modification can be easily achieved.
Features & Benefits
An applicable drop zone (distance from floor slab to back of panel) for this application is between 120mm – 1000mm. The soffit application can be fixed to; steel frame, timber frame or concrete substrates.
Depending on; the drop down zone, wind load and panel weight some soffits will need a brace bar intermittently within the cladding support system. This brace-bar can be cut out of L rail. (Please seek advice from our technical team).
The System is prominently composed of NVELOPE's L60-40-2.2 Rail, this is available in 6, 3, 4.85 meter lengths but is cut to bespoke size depending on the soffit zone and design. The length of the down standing L rail absorbs the expansion and contraction of the soffit panel.
NVELOPE Soffit system is suitable for face fixed, with a maximum panel weight of 75kg/m2. Often soffits are not insulated but if thermal bridging is an issue flat plastic isolators can be supplied to stop thermal bridging and bimetallic corrosion. NVELOPE T rails are fixed to the bottom of the down standing L rails where panel joints occur; available in; 80mm, 100mm, 120mm and 140mm face widths. L rail support for intermediate and end positions. NVELOPE hold extensive stock of the L60-40-2.2 and T rails that they can cut in house resulting in quick delivery to site. This system can be used to create sloping soffits by special cutting to suit the angle.

View our Case Studies
View our BBA Certification

Go to Project Builder

All products are made in the UK



© NVELOPE 2026
— NVELOPE is a member of SFS.
NVELOPE Rainscreen Systems Ltd. Unit A, City Park, Watchmead, Welwyn Garden City, Herts AL7 1LT
t:
+44 (0) 1707 333 396
e:
info@nvelope.com

View our Terms and Conditions.
This website uses cookies. By continuing to browse nvelope.com you are agreeing to this use of cookies. Find out more: Privacy Policy.
NVELOPE reserve the right to alter technical specifications — Always check with NVELOPE Rainscreen Systems Ltd.